
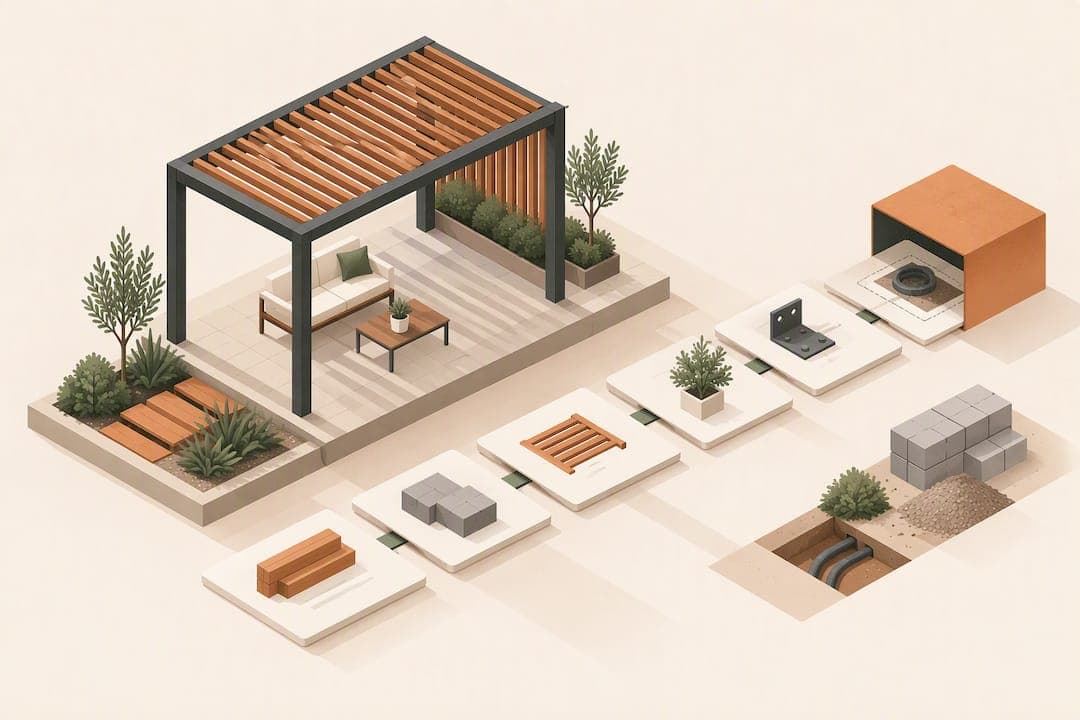
A pergola typically costs $2,118 to $6,433 installed, with a national average near $4,253 for a 100 square foot structure. Size and material drive most of that range, with site prep and motorization pushing costs higher still. A basic kit fits a tight DIY budget, while anything custom, large, or motorized calls for a contractor and a bigger contingency fund.
TL;DR:
- A typical 100 square foot pergola costs around $4,253 on average, but larger structures or motorized options can significantly increase the price.
- Material choices influence long-term costs, with pressure-treated wood being cheapest upfront but requiring more maintenance, while aluminum or vinyl offer lower upkeep at higher initial prices.
- Site preparation, footing design, and permit requirements often cause project costs to overrun initial estimates, especially when unexpected obstacles arise.
- Hiring a contractor usually costs $3,500 to $6,500 for a mid-range build, with DIY kits costing between $800 and $2,500 plus additional expenses for site work and footings.
- Using 3D planning tools and detailed bid comparisons helps prevent hidden costs and ensures all scope elements, including footings and permits, are clearly accounted for before build begins.
Table of Contents
- Cost overview and how to read pricing bands
- Material cost breakdown and long-term ownership trade-offs
- Size-based examples and three realistic budget scenarios
- DIY vs hiring a pro: labor costs, scheduling, and risk
- Site prep, foundations, and permit expectations that add to cost
- Practical ways to reduce cost without compromising safety or longevity
- Using 3D planning and live cost estimates to avoid hidden costs
- What I'd tell a friend planning this project
- Plan your pergola budget before you build
- Where to check permits, pricing, and contractor credentials
- Sources
- FAQ
Cost overview and how to read pricing bands
The national average of $4,253 comes from 757 verified projects and covers a 100 square foot footprint, which works out to roughly $21 to $64 per square foot depending on material and labor. That per-square-foot math is the fastest way to size up your own project: multiply your planned footprint by the low and high ends to get a realistic band before you call anyone.
Separate buyer research backs this up with a wider lens. The Aleko 2026 buyer's guide puts typical homeowner spending between $2,000 and $8,500 for common projects, with small DIY kits landing under $1,000 to $3,000 and large motorized systems reaching $5,000 to $15,000 or more. Specialty contractor-installed systems can run $30,000 to $55,000.
A few quick reference points worth keeping in mind as you plan:
- A basic 10x10 kit often lands near the low end of the national range, assuming no site complications.
- A 200 square foot custom build can double the 100 square foot average simply on material volume.
- Motorized or louvered additions sit in their own pricing tier, discussed later in this guide.
Kit-only pricing almost never includes delivery, footings, or finishing work, so treat any advertised kit price as a starting point rather than the final bill.
Material cost breakdown and long-term ownership trade-offs
Material choice affects both the upfront bill and what you will spend over the next decade. Pressure-treated wood is usually the cheapest entry point, but it asks for the most upkeep. Cedar and redwood cost more up front and resist rot and insects better, which cuts down on maintenance years. Aluminum and steel sit at the higher end of the spectrum but need little beyond occasional inspection, and vinyl splits the difference with low maintenance at a moderate price.
Pressure-treated wood averages one of the lowest installed costs per square foot among common pergola materials, according to Angi's 2026 cost data, though it needs re-staining or sealing every two to three years to hold up against moisture and UV exposure.
Here is how the main materials generally compare on upkeep and climate fit:
- Pressure-treated wood: lowest upfront cost, needs sealing every two to three years, best for dry to moderate climates.
- Cedar: naturally resists rot and insects, needs occasional oiling, suited to most climates including humid regions.
- Redwood: similar durability to cedar with a richer grain, costs more, performs well in coastal and dry climates alike.
- Aluminum: minimal maintenance, will not rot or rust, a strong fit for humid or coastal areas prone to wood decay.
- Vinyl: low maintenance, resists fading and moisture, works well in most climates but can look less premium.
- Steel: highest structural strength, needs periodic corrosion checks and touch-up coating in wet or coastal zones.
If you live somewhere with heavy rain or salt air, aluminum or vinyl will likely save money over a 10 to 15-year span even though the sticker price is higher. If your climate is dry and mild, pressure-treated wood or cedar keeps costs down without much added risk. Steel makes sense when you want a slim profile for a motorized or louvered structure, since it carries the extra load of a motor and louvers better than wood framing.
Size-based examples and three realistic budget scenarios
Footprint size is the single biggest line item after material choice, since larger structures need more framing, more footings, and often heavier beams to span the extra distance. Rough installed ranges by common footprint, based on the per-square-foot benchmarks above, look like this:
- 8x8 (64 sq ft): costs vary within a typical range for a small patio.
- 10x10 (100 sq ft): near the national average cost range.
- 12x12 (144 sq ft): higher cost reflecting larger size.
- 12x18 (216 sq ft): costs increase for larger entertaining spaces.
Three sample budgets illustrate how the pieces stack up for a typical mid-size project:
A budget DIY kit scenario for a 10x10 footprint might run $800 to $2,500 for the kit itself, plus $200 to $500 for concrete footings and hardware, assuming no permit is required and the builder supplies their own tools and labor.
A contractor-installed mid-range build on the same footprint often lands between $3,500 and $6,500, covering cedar or redwood materials, professional footings, permit fees, and a day or two of skilled labor.

A premium motorized pergola on a 12x18 footprint can start around $25,000 once you add an electrically operated louvered roof, wiring, and engineering review, a category covered in more detail further down.
DIY vs hiring a pro: labor costs, scheduling, and risk
Labor typically constitutes a significant portion of installed pergola costs, so kits save money mainly by reducing labor expenses. A contractor crew can usually frame and set a standard 10x10 to 12x12 pergola in one to three days, while a first-time DIYer often needs a full weekend or more for the same footprint.
The tasks that trip up most DIYers are not the visible framing work. They are the details:
- Footing depth and placement: local frost lines and soil type determine how deep footings need to go, and getting this wrong risks shifting or heaving.
- Structural fasteners: lag bolts and post anchors need to match the load rating of the structure, not just whatever is in the hardware aisle.
- Flashing and ledger attachment: a pergola attached to a house needs flashing to prevent water intrusion behind the ledger board.
- Electrical runs: motorized systems need a licensed electrician for wiring, which DIY kits do not include.
If you hire a contractor, vet them the way you would any major home project. Ask for appropriate insurance coverage and be cautious of full upfront payments or suggestions to skip permits. Standard contractor risk guidance recommends staged payments, often structured as 25% deposit, 50% at framing, and 25% at completion, so you are never fully exposed if work stalls.
Pro Tip: Ask every bidder for the same itemized scope, including footing depth and fastener specs, so you are comparing identical work rather than different shortcuts.

Site prep, foundations, and permit expectations that add to cost
Site preparation can significantly increase pergola project costs. Tasks like grading, obstacle removal, or deck modifications may add considerable expenses before framing starts.
Site preparation, including footing redesigns and obstacle removal, is identified as the single largest source of budget overruns on pergola projects, according to Angi's cost reporting, because problems discovered mid-build often mean a second round of equipment mobilization.
Common add-ons to budget for:
- Concrete footings or helical piers, priced per footing rather than as a flat fee.
- Grading or drainage correction on sloped or soggy lots.
- Tree, stump, or boulder removal when the planned footprint is not clear.
- Deck reinforcement when a pergola attaches to an existing structure not built for the extra load.
Permits are the other common surprise. Municipal guidance, such as the attached pergola permit submittal checklist from Prosper, Texas, typically asks for a site plan, a construction and foundation plan, and specific footing dimensions. Detached structures above certain square footage thresholds may also need sealed engineering plans. Permit fees vary widely by jurisdiction, so check your local building department before finalizing a budget rather than assuming a flat number applies everywhere.
Practical ways to reduce cost without compromising safety or longevity
The biggest savings usually come from design choices made before you order materials, not from haggling after the fact.
- Build on an existing slab or deck when the structure can support it, which skips new footing costs entirely.
- Choose aluminum or vinyl over custom-milled wood if you want low maintenance without paying for a fully custom look.
- Keep spans shorter by adding a center post rather than requesting a single long beam, which reduces the lumber or steel grade needed.
- Buy materials yourself on a labor-only contractor arrangement when you are comfortable sourcing lumber or kits directly.
- Get at least three bids and insist on an itemized breakdown so you can compare materials, labor, and footings line by line rather than a single lump sum.
Payment should follow a staged schedule, commonly a deposit, a midpoint payment at framing, and a final payment at completion, which protects you if a contractor underperforms partway through.
Pro Tip: When comparing bids, flag any proposal that skips footing specs or permit mention entirely: that is often where costs resurface later as change orders.
Using 3D planning and live cost estimates to avoid hidden costs
A documented preconstruction case study from Cal Poly found that a footing redesign, shifting from simple piers to moment-resisting footings, extended the procurement timeline and increased costs because equipment needs and subcontractor mobilization changed mid-project. That kind of late surprise is exactly what itemized planning is meant to catch before a crew ever breaks ground.
A practical workflow looks like this:
- Measure your site and footprint in a 3D planning tool to confirm the exact square footage before buying anything.
- Select a material and see its per-square-foot cost reflected immediately in the layout.
- Choose a footing type and add it as a line item rather than an afterthought.
- Add site-prep items like grading or deck reinforcement so they show up in the total rather than surfacing later.
- Export the itemized estimate as a shopping list or bid-comparison document.
Veete builds this kind of live, itemized estimate directly into its 3D garden planner, updating costs automatically whenever you adjust the design, which makes it easier to validate a contractor's bid or build your own DIY purchase plan line by line.
What I'd tell a friend planning this project
Get three itemized bids, not three lump-sum quotes, so you are comparing the same scope. I've spent years working with landscaping and 3D design software, and the projects that stay on budget are almost always the ones planned down to the footing before a shovel goes in.
— Rokas
Plan your pergola budget before you build
Once you know roughly what a pergola should cost, the harder part is keeping your actual project inside that number as materials, footings, and site work get finalized. A 3D garden planner can let you build your pergola layout and see live, itemized pricing tied to every post, footing, and material choice, so the estimate updates the moment you change the design instead of leaving you to redo the math by hand.
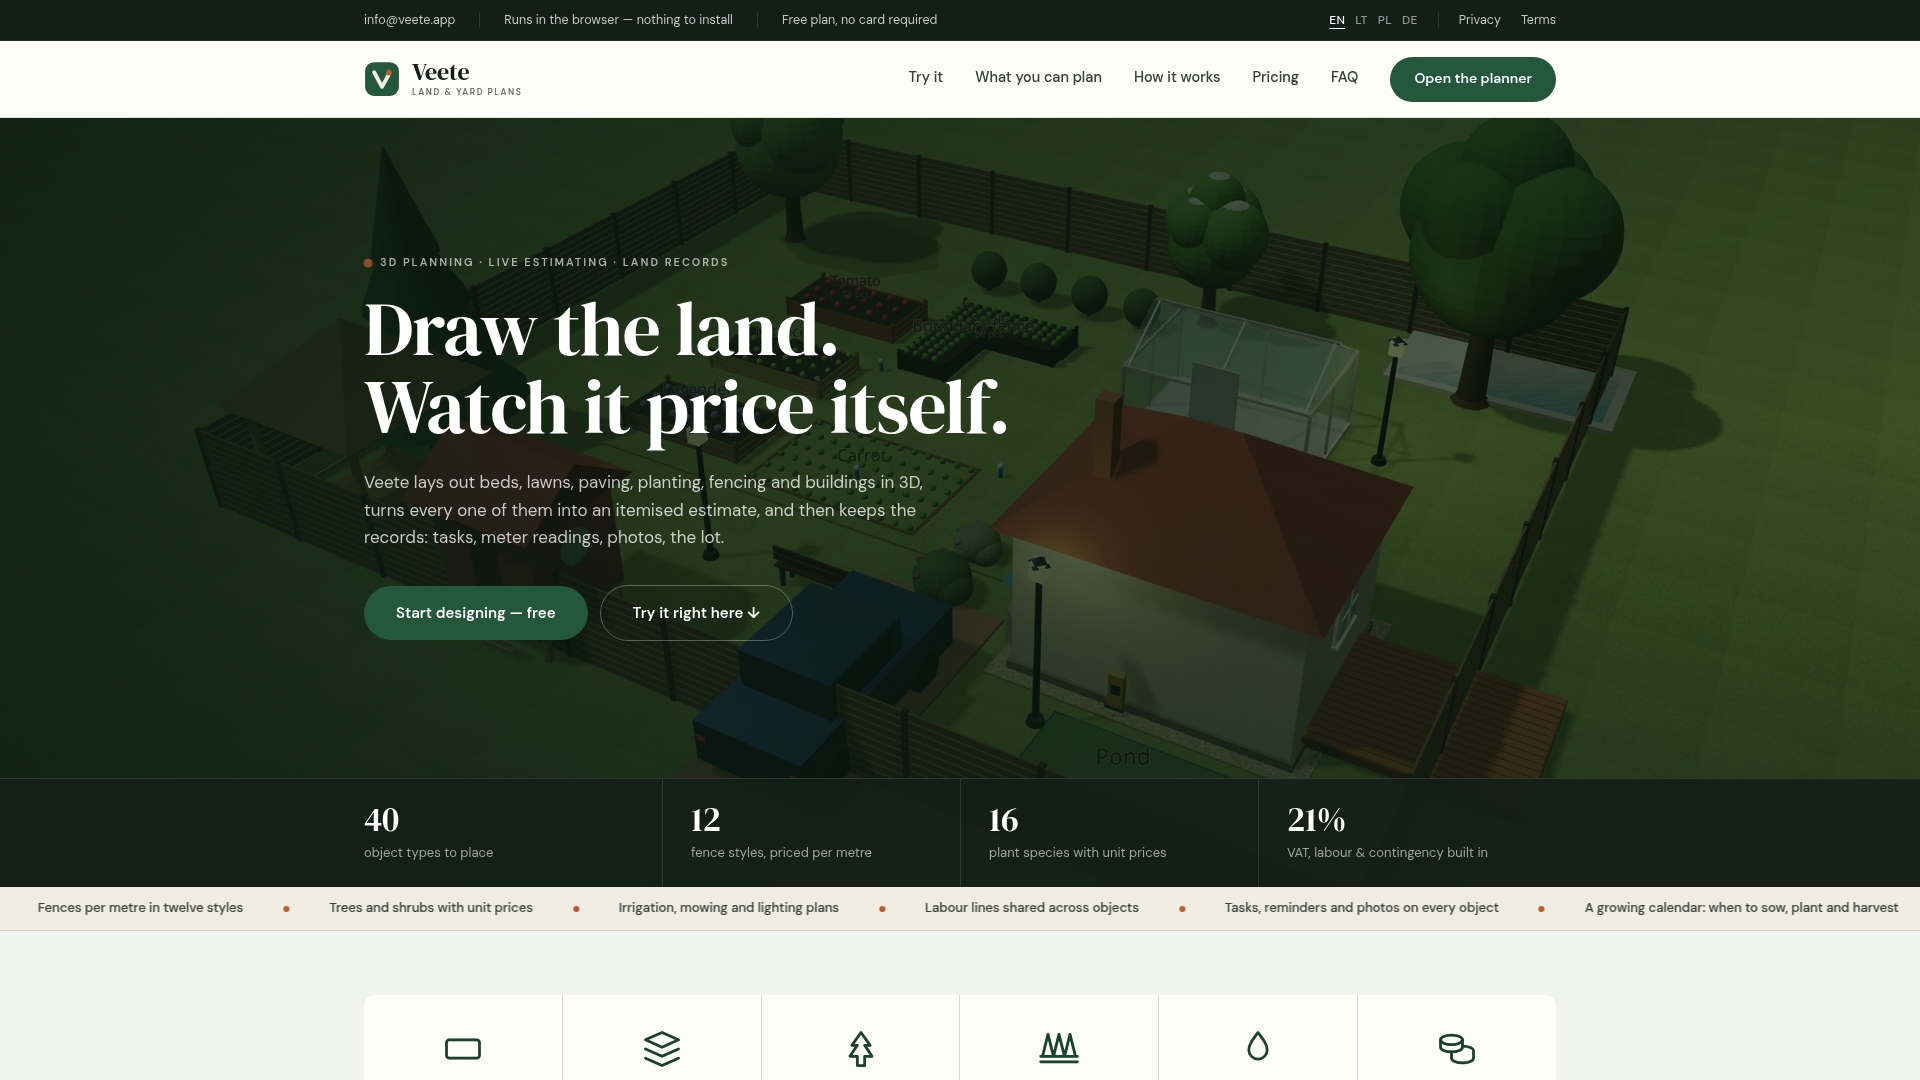
That same itemized list doubles as a bid-comparison tool: drop in your footprint and material choices, export the breakdown, and hold any contractor quote up against it line by line. If you are sourcing prefabricated frame kits as part of a steel or aluminum build, a supplier like Steel Frame Manufacturing shows how a kitset frame prices out, which you can then plug into your Veete plan alongside footings and site prep. Veete's Free plan requires no card to start, and the Home and Pro plans unlock multi-project management and export features for anyone planning more than one build.
Where to check permits, pricing, and contractor credentials
For permit specifics, check your local building department's own submittal guide. The Prosper, Texas pergola permit checklist is a useful example of what site plans, footing details, and square-footage thresholds typically look like. For labor rate benchmarks in your region, the Bureau of Labor Statistics occupational wage data helps sanity-check an installer's hourly rate. For contractor vetting standards, insurance and payment-term guidance like the vendor risk practices outlined by Loyola University covers what a legitimate contractor contract should include.
Sources
- How Much Does It Cost to Build a Pergola? 2026 Data | Angi
- How Much Does a Pergola Cost in 2026? Pricing & Buyer's Guide
- Revised SP final paper - Peters
- Attached Arbor/Pergola/Patio Cover Permit Submittal
- Bureau of Labor Statistics - Occupational Employment Statistics
FAQ
What is the average cost of a 20x20 pergola with cover?
A footprint larger than 100 square feet scales well beyond the national average cost of $4,253 installed, with costs varying widely depending on material and cover type. A retractable or louvered cover pushes costs significantly higher, sometimes into the motorized pricing tier described earlier in this guide.
Is it cheaper to build a pergola or buy one?
Buying a kit sacrifices customization and some structural guarantees, so it fits best on simple sites without footing or permit complications.
What is the average cost to build a pergola?
The national average sits around $4,253 for a 100 square foot structure, with a typical range of $2,118 to $6,433 depending on material, size, and labor. Larger or motorized builds can push well past that range, as covered in the size and budgeting sections above.
What is the average cost of a 12x12 pergola?
A 12x12 footprint (144 square feet) typically costs more than the national 100 square foot benchmark, with pricing that varies based on material choice. Material and footing requirements, discussed earlier in this guide, account for most of the spread in installed cost.