
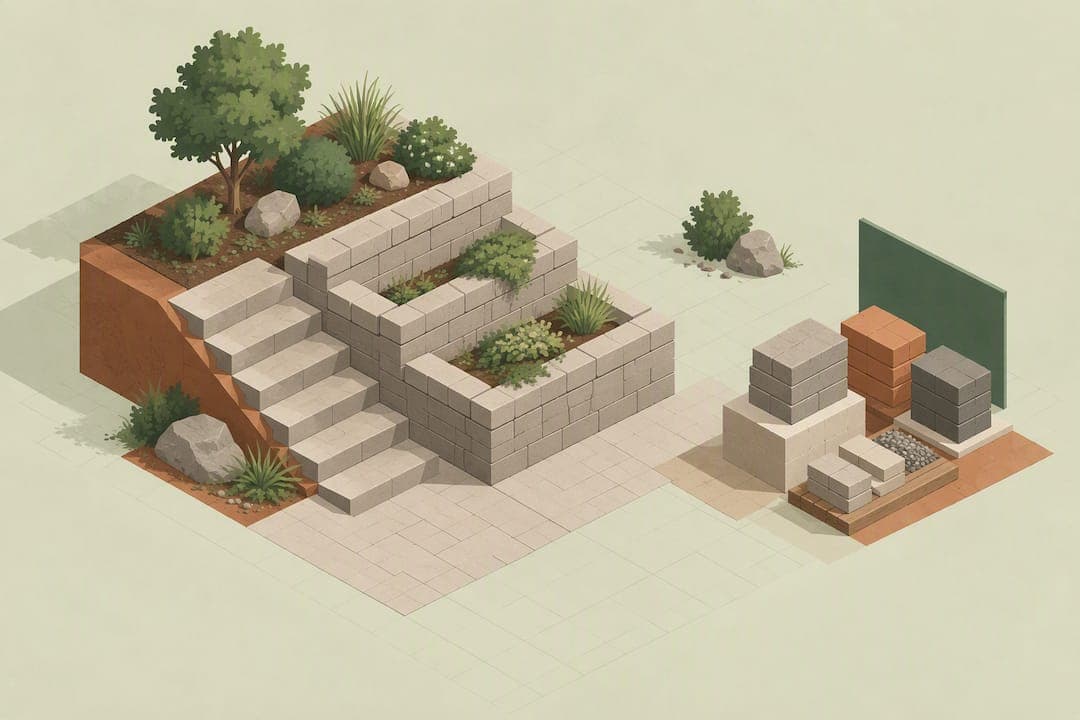
Most homeowners pay between $3,000 and $10,000 for a new retaining wall, with the typical project landing near $5,500. Budget roughly $20 to $65 per square foot installed, depending on material. Height is what blows past that range fastest: walls over 4 feet often trigger engineering and permit costs that a simple garden wall never sees.
TL;DR:
- Costs increase significantly for walls over 4 feet due to engineering, permits, and reinforcement requirements.
- Drainage expenses add about 20–30% to the overall budget and are crucial for wall durability and failure prevention.
- Material prices vary widely, with natural stone and poured concrete generally costing the most, especially at taller heights.
- Regional labor rates can cause project costs to fluctuate by up to 40 percent, even with the same design and materials.
- DIY installation is feasible for small, low walls, but taller or structurally critical walls should always involve licensed professionals and engineers.
Table of Contents
- Retaining Wall Cost by Material
- Cost by Size and Height: Real Project Examples
- What Actually Drives Retaining Wall Prices Up
- When You Need Permits and Engineering
- DIY or Hire a Pro? And When You Need an Engineer
- How to Get Estimates You Can Actually Compare
- Planning Your Wall in 3D Before You Call a Contractor
- Sustainability and Environmental Costs to Factor In
- A Homeowner's Checklist Before You Sign a Bid
- Try Veete Before You Call a Single Contractor
- Sources
- FAQ
Retaining Wall Cost by Material
Material choice swings your price more than almost anything except height. Each system carries a different per-square-foot rate, and that rate already bakes in excavation, a compacted base, and basic drainage, not just the visible wall face.
- Segmental retaining wall (SRW) block: $18–$65 per sq ft installed, with entry-level block near the low end and premium or engineered block near the top. Interlocking concrete units need no mortar and typically last 50 to 100 years with almost no maintenance.
- Poured concrete: $20–$60 per sq ft. It offers the most design flexibility and strength for tall walls, but formwork and curing time add labor cost, and repairs mean cutting into a monolithic structure.
- Natural stone: $20–$85 per sq ft, the widest range of any material because fieldstone, veneer, and full dry-stacked boulder walls price so differently. Stone ages well and needs virtually no upkeep, but skilled masons charge accordingly.
- Timber: Generally the cheapest option per square foot up front, but pressure-treated wood rots, especially below grade, and most timber walls need replacement or major repair within 15 to 25 years.
- Gabion (wire cages filled with rock): Mid-range material cost but labor-intensive to fill on site; drains naturally by design, which cuts down on separate drainage work.
Regional labor rates create a wide spread even within one material. A block wall quoted at $18 per sq ft in a low-cost-of-living market can run closer to $40 in a dense metro area for identical materials.
Cost by Size and Height: Real Project Examples
Square footage tells only part of the story. A wall's face area (length multiplied by exposed height) sets the baseline price, but height changes the engineering requirements in ways that length alone never does.
- 30 ft × 2 ft (60 sq ft), garden border: Roughly $1,100–$3,900 for SRW block. Simple, no engineering needed, often a weekend DIY project.
- 50 ft × 3 ft (150 sq ft), sloped yard retention: About $2,700–$6,800 for block, $3,000–$9,000 for poured concrete, and $3,000–$12,800 for natural stone. This is the most common residential project size.
- 60 ft × 4 ft (240 sq ft), engineered wall: Costs typically increase substantially for engineered walls of this height due to required reinforcements and permit-related expenses.
- 80 ft × 6 ft (480 sq ft), engineered wall: Costs often exceed $20,000. Lateral soil pressure grows with the square of height, so a 6-foot wall doesn't cost twice as much as a 3-foot wall of the same length; it can cost four times as much once footings, geogrid, and stamped drawings are factored in.
Measure your own project by walking the wall's planned length and recording the tallest exposed face height. Multiply the two for square footage, then apply the material rate above as a starting estimate, not a final number.
What Actually Drives Retaining Wall Prices Up
Drainage, access, and soil conditions cause more budget surprises than material choice ever does. Poor drainage is the leading cause of retaining wall failure, which is why every credible bid includes a compacted gravel drainage zone, perforated pipe, and filter fabric behind the wall face, not just the visible blocks or stone.
- Drainage: Adds roughly 20–30% to a baseline estimate but prevents the water pressure buildup that cracks or topples walls within a few years.
- Site access: When equipment can't reach the work area, crews hand-carry block and gravel, which can add 30 to 50 percent to labor costs alone.
- Soil conditions: Rocky or heavily clay soil means more excavation time, possible dewatering, and sometimes soil replacement, all billed as extra line items.
- Regional labor rates: The same wall design can price 40% higher in a coastal metro than in a rural inland market.
Pro Tip: Ask every contractor to price drainage as a separate line item. If a bid skips it or bundles it vaguely into "installation," that's the first place corners get cut.
When You Need Permits and Engineering
Most local codes require a permit and stamped structural drawings once a wall exceeds a certain height threshold, often around 4 feet, though rules vary by jurisdiction including how height is measured. Design manuals used by engineers stress conservative design specifically because retaining walls face constant hydraulic and soil loading, and failure risk rises sharply without proper design.
- Permit fees: Typically a few hundred dollars, varying by municipality.
- Stamped engineering drawings: Often $500–$2,000 depending on wall complexity and local requirements.
- Geotechnical soil report: Can add $500–$1,500 when required, common for taller or load-bearing walls near structures.
Check your local building department before assuming a wall falls under the DIY threshold. A wall that looks like a simple 4-footer from the front yard can measure taller once you account for the buried footing.
DIY or Hire a Pro? And When You Need an Engineer
A garden wall under 3 to 4 feet, built on stable soil with SRW block, is a reasonable DIY project for a patient homeowner. Anything taller, anything holding back a slope near a structure, or anything in questionable soil belongs with a licensed contractor and possibly a structural engineer.
- Confirm the failure risks first: Skipped drainage or poorly compacted base gravel causes the majority of wall failures, often within the first two or three wet seasons.
- Demand an itemized bid: Line items should separate excavation, base material, drainage components, wall material, geogrid (if used), and disposal.
- Ask about warranty and cleanup: A contractor who won't put a workmanship warranty in writing is a red flag worth walking away from.
- Verify licensing and insurance: Especially important for any wall requiring a permit, since an uninsured crew leaves you exposed if something goes wrong.
How to Get Estimates You Can Actually Compare
Getting three written bids is the single most reliable way to land on an accurate local price; online calculators and national averages are useful only as a first filter before you talk to anyone.
- Measure face area yourself (length times exposed height) so you can sanity-check every quote against a per-square-foot rate.
- Require the same line items on every bid: excavation, leveling pad, drainage pipe and gravel, wall material, geogrid where applicable, and debris disposal.
- Compare unit rates, not just totals. A bid that's dramatically lower than the others usually means drainage or base prep got cut, not that you found a bargain.
- Ask about the payment schedule. A deposit plus milestone payments tied to completed phases protects you better than paying most of the cost upfront.
Most residential retaining wall projects take anywhere from two days for a small garden wall to two or three weeks for an engineered wall requiring permits and inspections.
Planning Your Wall in 3D Before You Call a Contractor
Turning a headline cost range into a bid you can trust means knowing your exact quantities before anyone shows up with a truck. A tool like Veete lets you build your wall in 3D and see pricing update automatically as you adjust height, length, or material, since every object in the plan is tied directly to a cost.
- Test different materials side by side and watch the estimate shift in real time.
- Visualize drainage placement and equipment access before excavation starts.
- Export a shopping list or scope document to hand a contractor for a more accurate bid.
Design software like this doesn't replace an engineer's stamp once your wall crosses the code threshold for height. Treat it as a planning and communication tool, not a substitute for required structural review.
Sustainability and Environmental Costs to Factor In
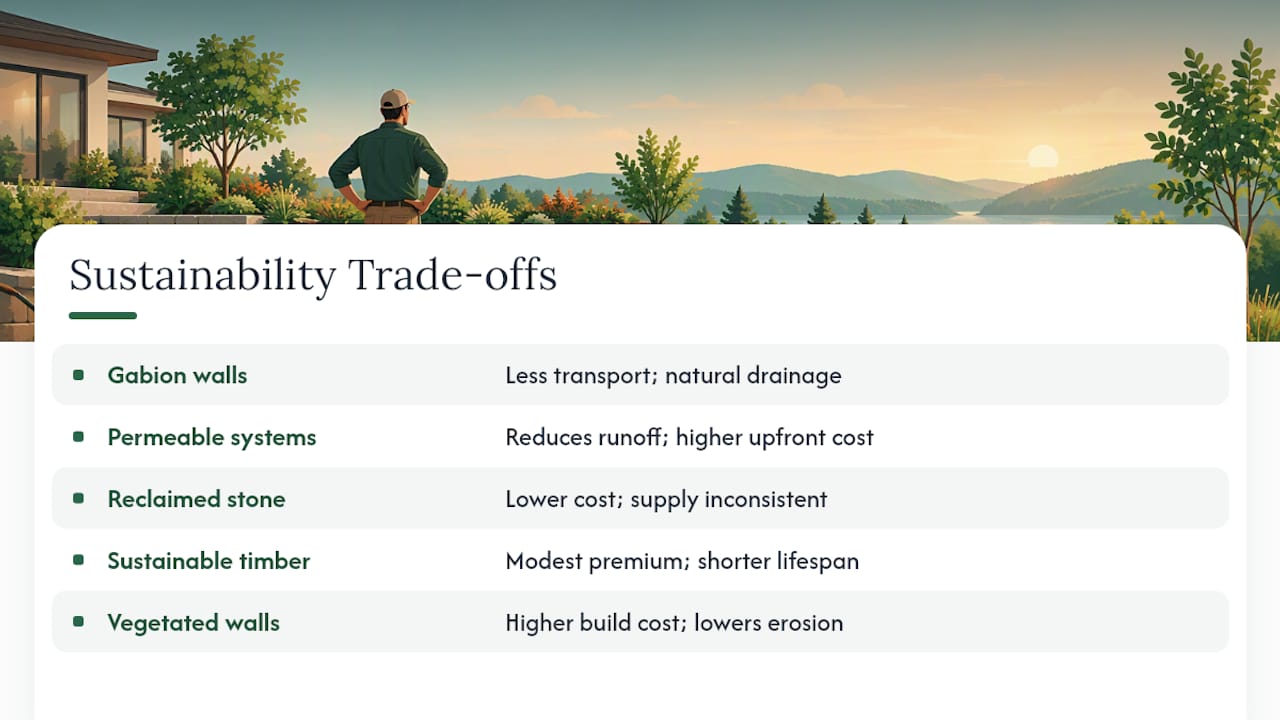
Eco-conscious material choices carry their own price adjustments, and they're worth weighing against long-term maintenance savings, not just sticker price. Gabion walls, for instance, use rock fill (sometimes reclaimed or locally sourced) inside wire cages, which cuts down on transported concrete or quarried stone and drains naturally without added drainage components.
Permeable systems, including certain segmental block designs with open-graded aggregate backfill, reduce stormwater runoff and can help homeowners meet local drainage ordinances that increasingly restrict impervious surfaces near slopes. That compliance sometimes adds cost upfront (specialized aggregate, additional geotextile fabric) but can avoid fines or retrofit requirements down the line in jurisdictions with stormwater rules.
Reclaimed or salvaged natural stone costs less than freshly quarried stone in some markets and reduces the carbon footprint tied to extraction and transport, though sourcing takes longer and supply is inconsistent. Timber from certified sustainable forestry sometimes carries a modest premium over standard pressure-treated lumber, but it's worth weighing against timber's shorter service life regardless of sourcing.
Living or vegetated retaining walls, which incorporate planting pockets into the wall face, cost more to design and build than a standard block wall but reduce erosion and can lower long-term landscaping costs by stabilizing soil naturally. They demand more planning around drainage and root systems, which is exactly where visualizing the design before construction pays off.
None of these options are legally required in most residential projects, but local stormwater and erosion ordinances increasingly favor permeable or vegetated approaches near waterways and steep slopes. Check with your local planning department if your property sits near a protected watershed.
A Homeowner's Checklist Before You Sign a Bid
Confirm drainage is a named line item. Measure face area yourself before calling anyone. Check equipment access to your yard. Require itemized bids from at least three contractors. Ask about warranty and cleanup terms in writing. In every budget disaster story worth learning from, drainage was the corner that got cut first, and it's almost always the most expensive mistake to fix after the fact.
— Rokas
Try Veete Before You Call a Single Contractor
Veete turns a vague wall idea into a bid-ready plan, because every block, stone course, or gabion cage you place carries live pricing that updates the moment you change height, length, or material. Instead of guessing at square footage or trusting a contractor's back-of-envelope math, you build the wall in 3D, adjust it until the budget fits, and hand over a document with real quantities attached.

Use it to compare an SRW block design against natural stone for the same footprint, check whether your yard's access point actually fits the equipment a contractor will need, or export a shopping list before your first estimate call. Veete's free plan requires no card to start, and the Home plan runs $6 per month or $48 per year for homeowners managing a full landscaping project beyond just the wall. Visit the pricing page and start your first plan today.
Sources
Figures above draw from the U.S. Army Corps of Engineers' retaining wall design manual for engineering standards, the segmental concrete retaining wall specification for installation requirements, and current installed cost data by material.
- Retaining Wall Cost (2026) — Block, Concrete & Stone
- Retaining Wall Cost in 2026: Build & Repair
- EM 1110-2-2502 Retaining and flood walls (U.S. Army Corps of Engineers)
FAQ
How do you calculate the cost of a retaining wall?
Multiply the wall's length by its exposed height to get face area in square feet, then multiply by the per-square-foot rate for your material, typically $18 to $65 for block or up to $85 for natural stone. Add drainage, base prep, and any engineering fees separately since most per-square-foot rates already include basic excavation and base but not permits.
How much is a 4 ft retaining wall?
A 4-foot wall often falls right at the permit and engineering threshold, so costs vary widely depending on length and local code. For a typical residential wall, costs can increase significantly once engineering, geogrid, and drainage are included.
What is the 1/3 rule for retaining walls?
Definitions of this rule vary by region and engineer, so treat any specific ratio as a starting reference rather than a universal code requirement. Always confirm the exact embedment and footing depth required for your soil type and wall height with a local structural engineer or your building department.
Is it cheaper to build or buy a retaining wall?
There's no "buying" a finished retaining wall the way you'd buy furniture. DIY installation with SRW block saves on labor for small walls under 3 to 4 feet, but skipping professional drainage and base compaction is what causes most wall failures, which ends up costing far more than the labor you saved. For anything taller or load-bearing, a licensed contractor's itemized bid remains the most reliable way to land on an accurate price.